The Perfect Place for any Event
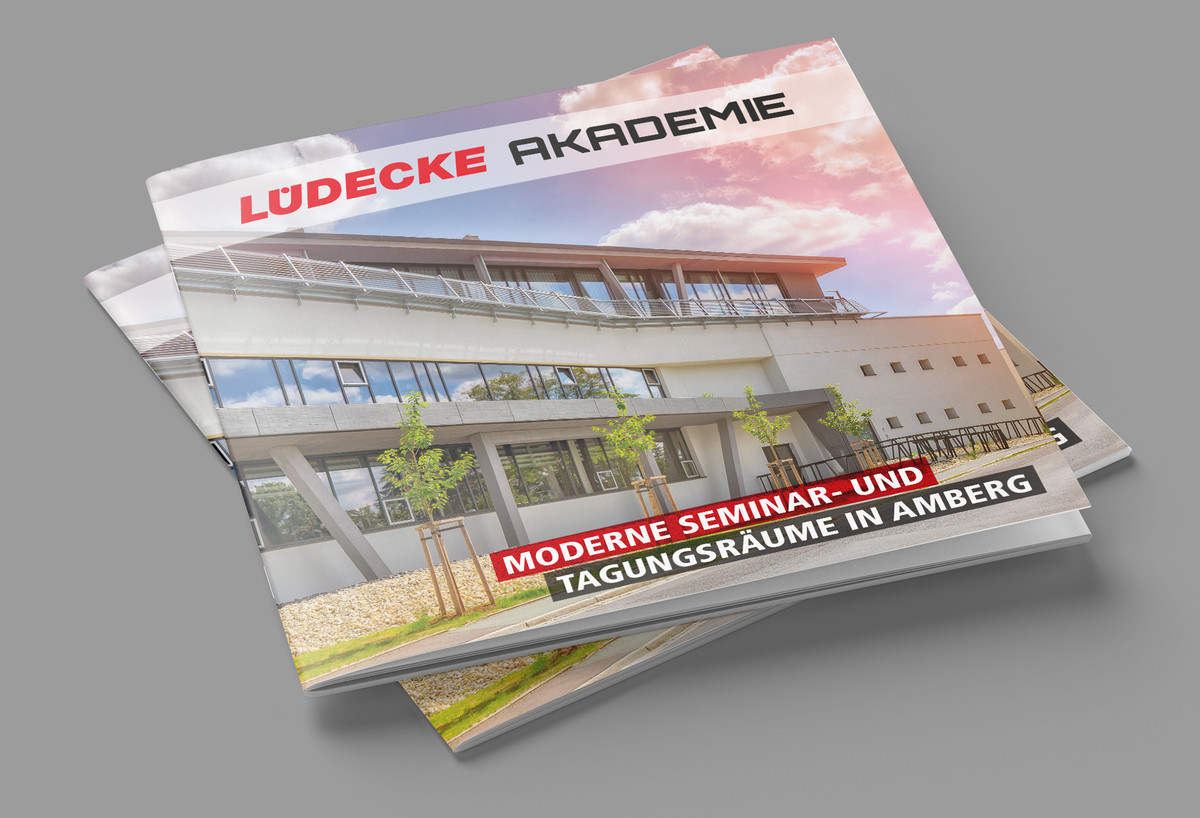
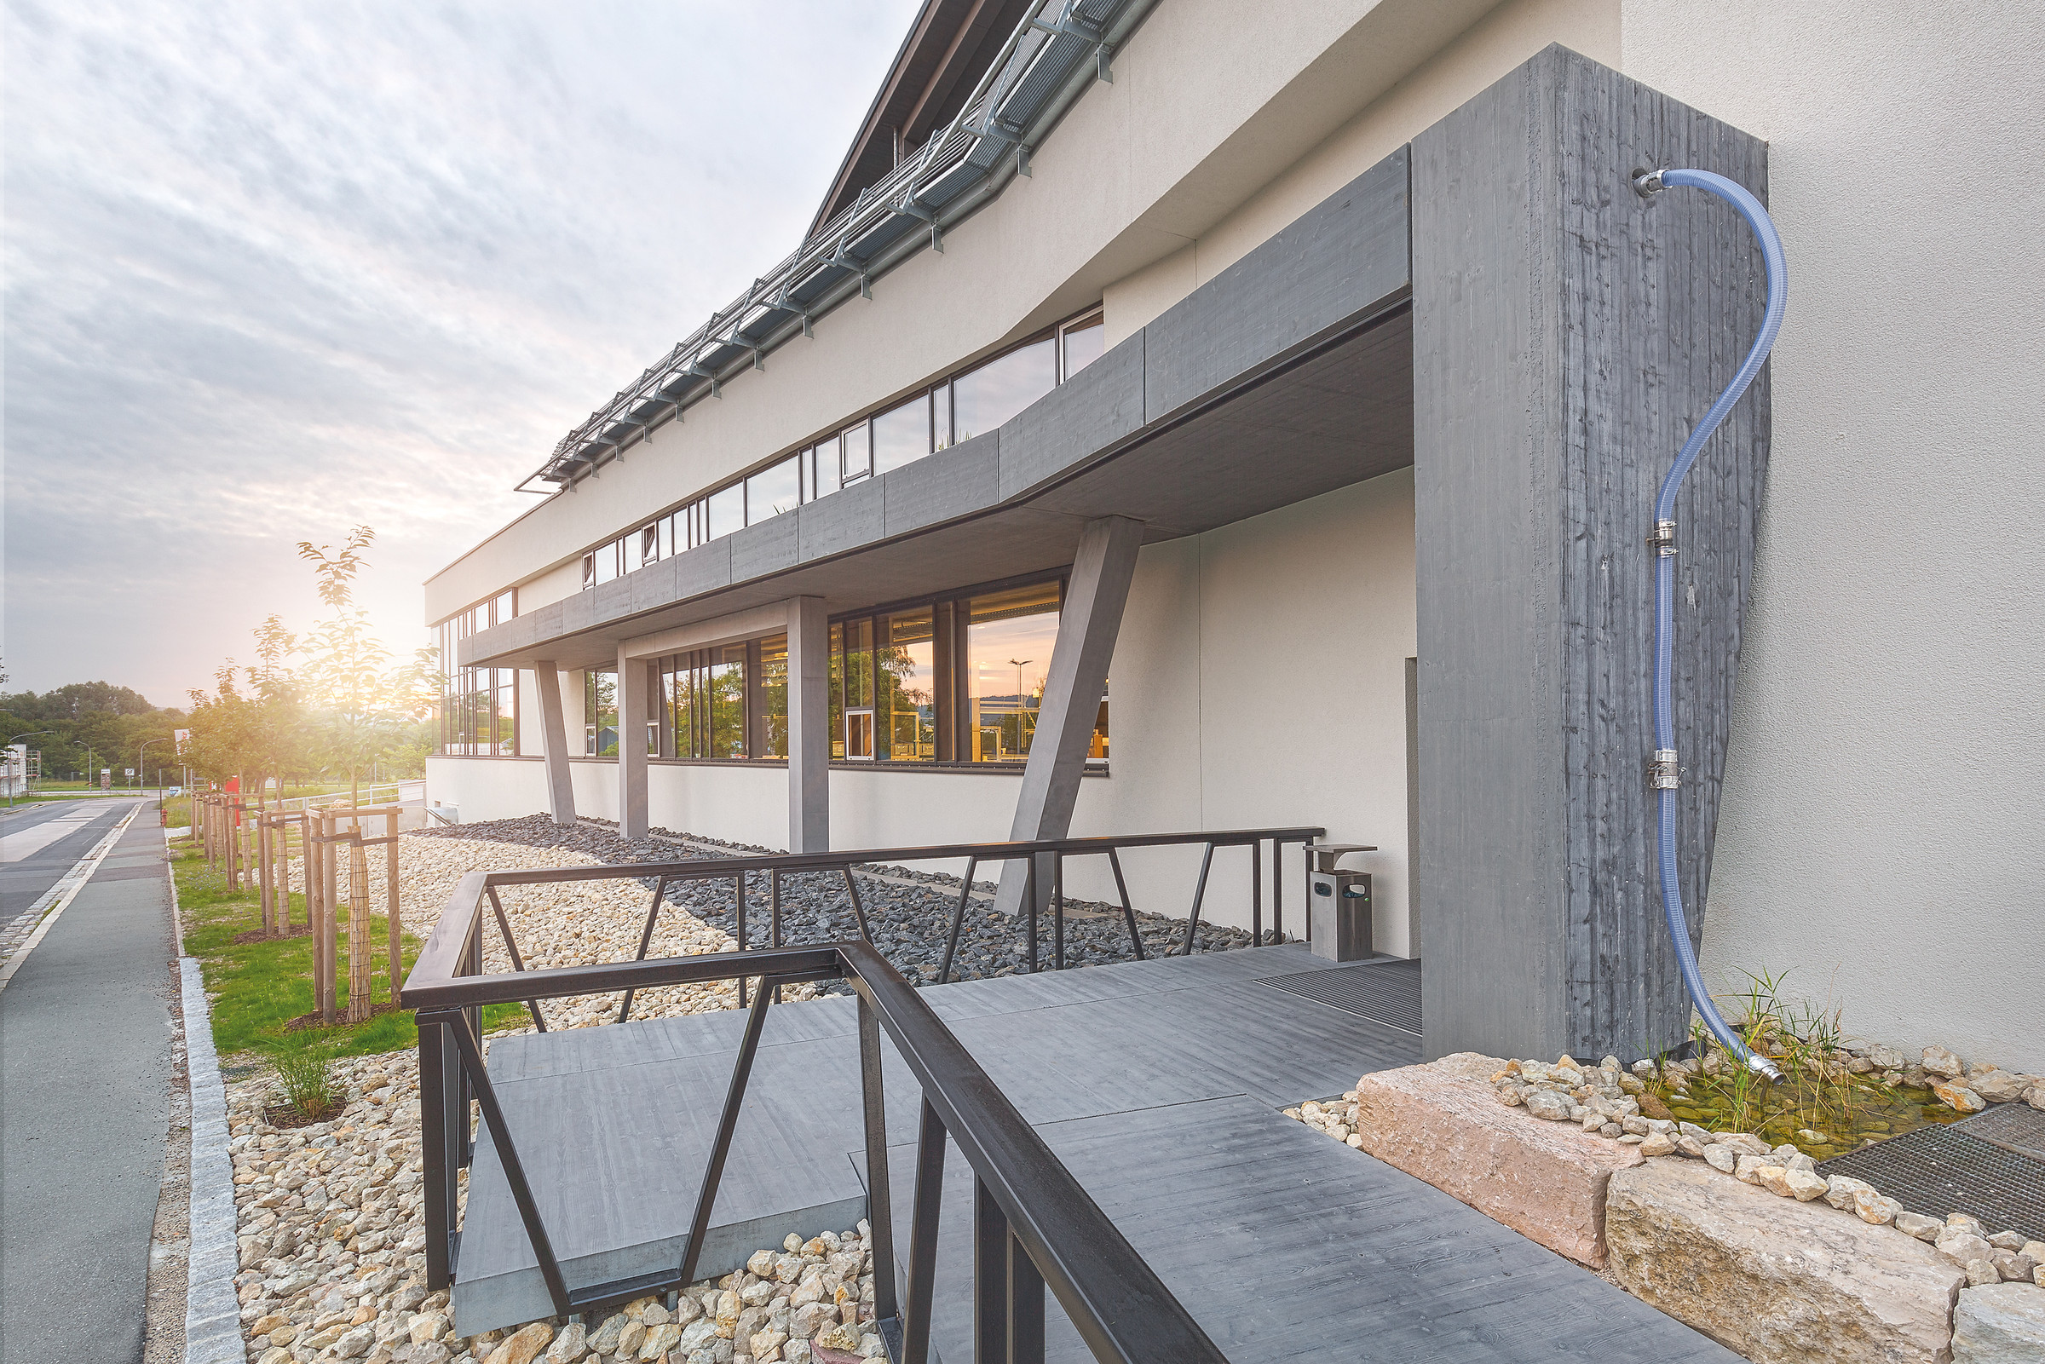
Whether indoor or outdoor: Our LÜDECKE ACADEMY offers several stylish locations which can be booked together or separately as you require.
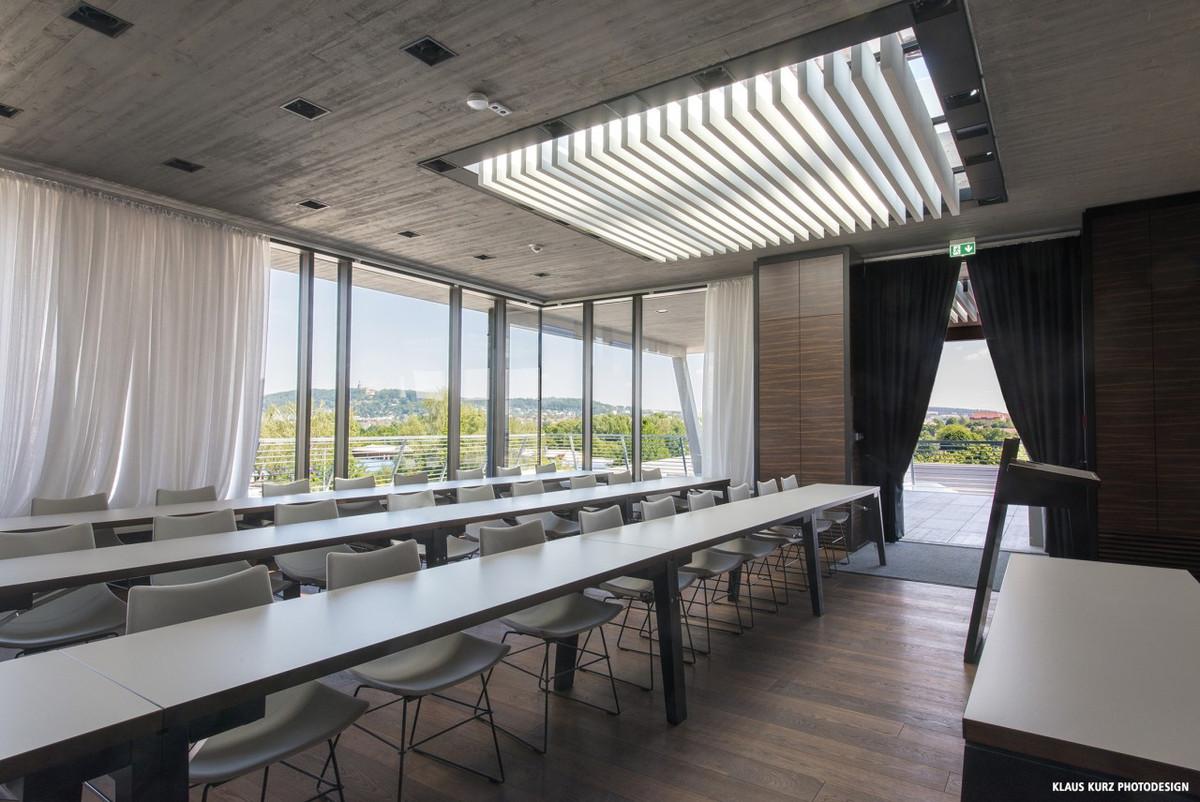
The spacious, light-flooded, perfectly air-conditioned seminar rooms (lernBAR and kuppelBAR) are equipped with state-of-the-art technology and are perfectly suited for trainings, conferences or workshops. The in-house gourmet canteen (kostBAR) will take care of your culinary well-being with fresh, healthy and varying regional dishes. Special highlights are the large roof terrace and the park which offer sufficient space as well.
During the entire event, we guarantee a professional service and – according to your wish – develop an individual and tailored concept.
-
lernBAR - Seminar room
lernBAR - Seminar room
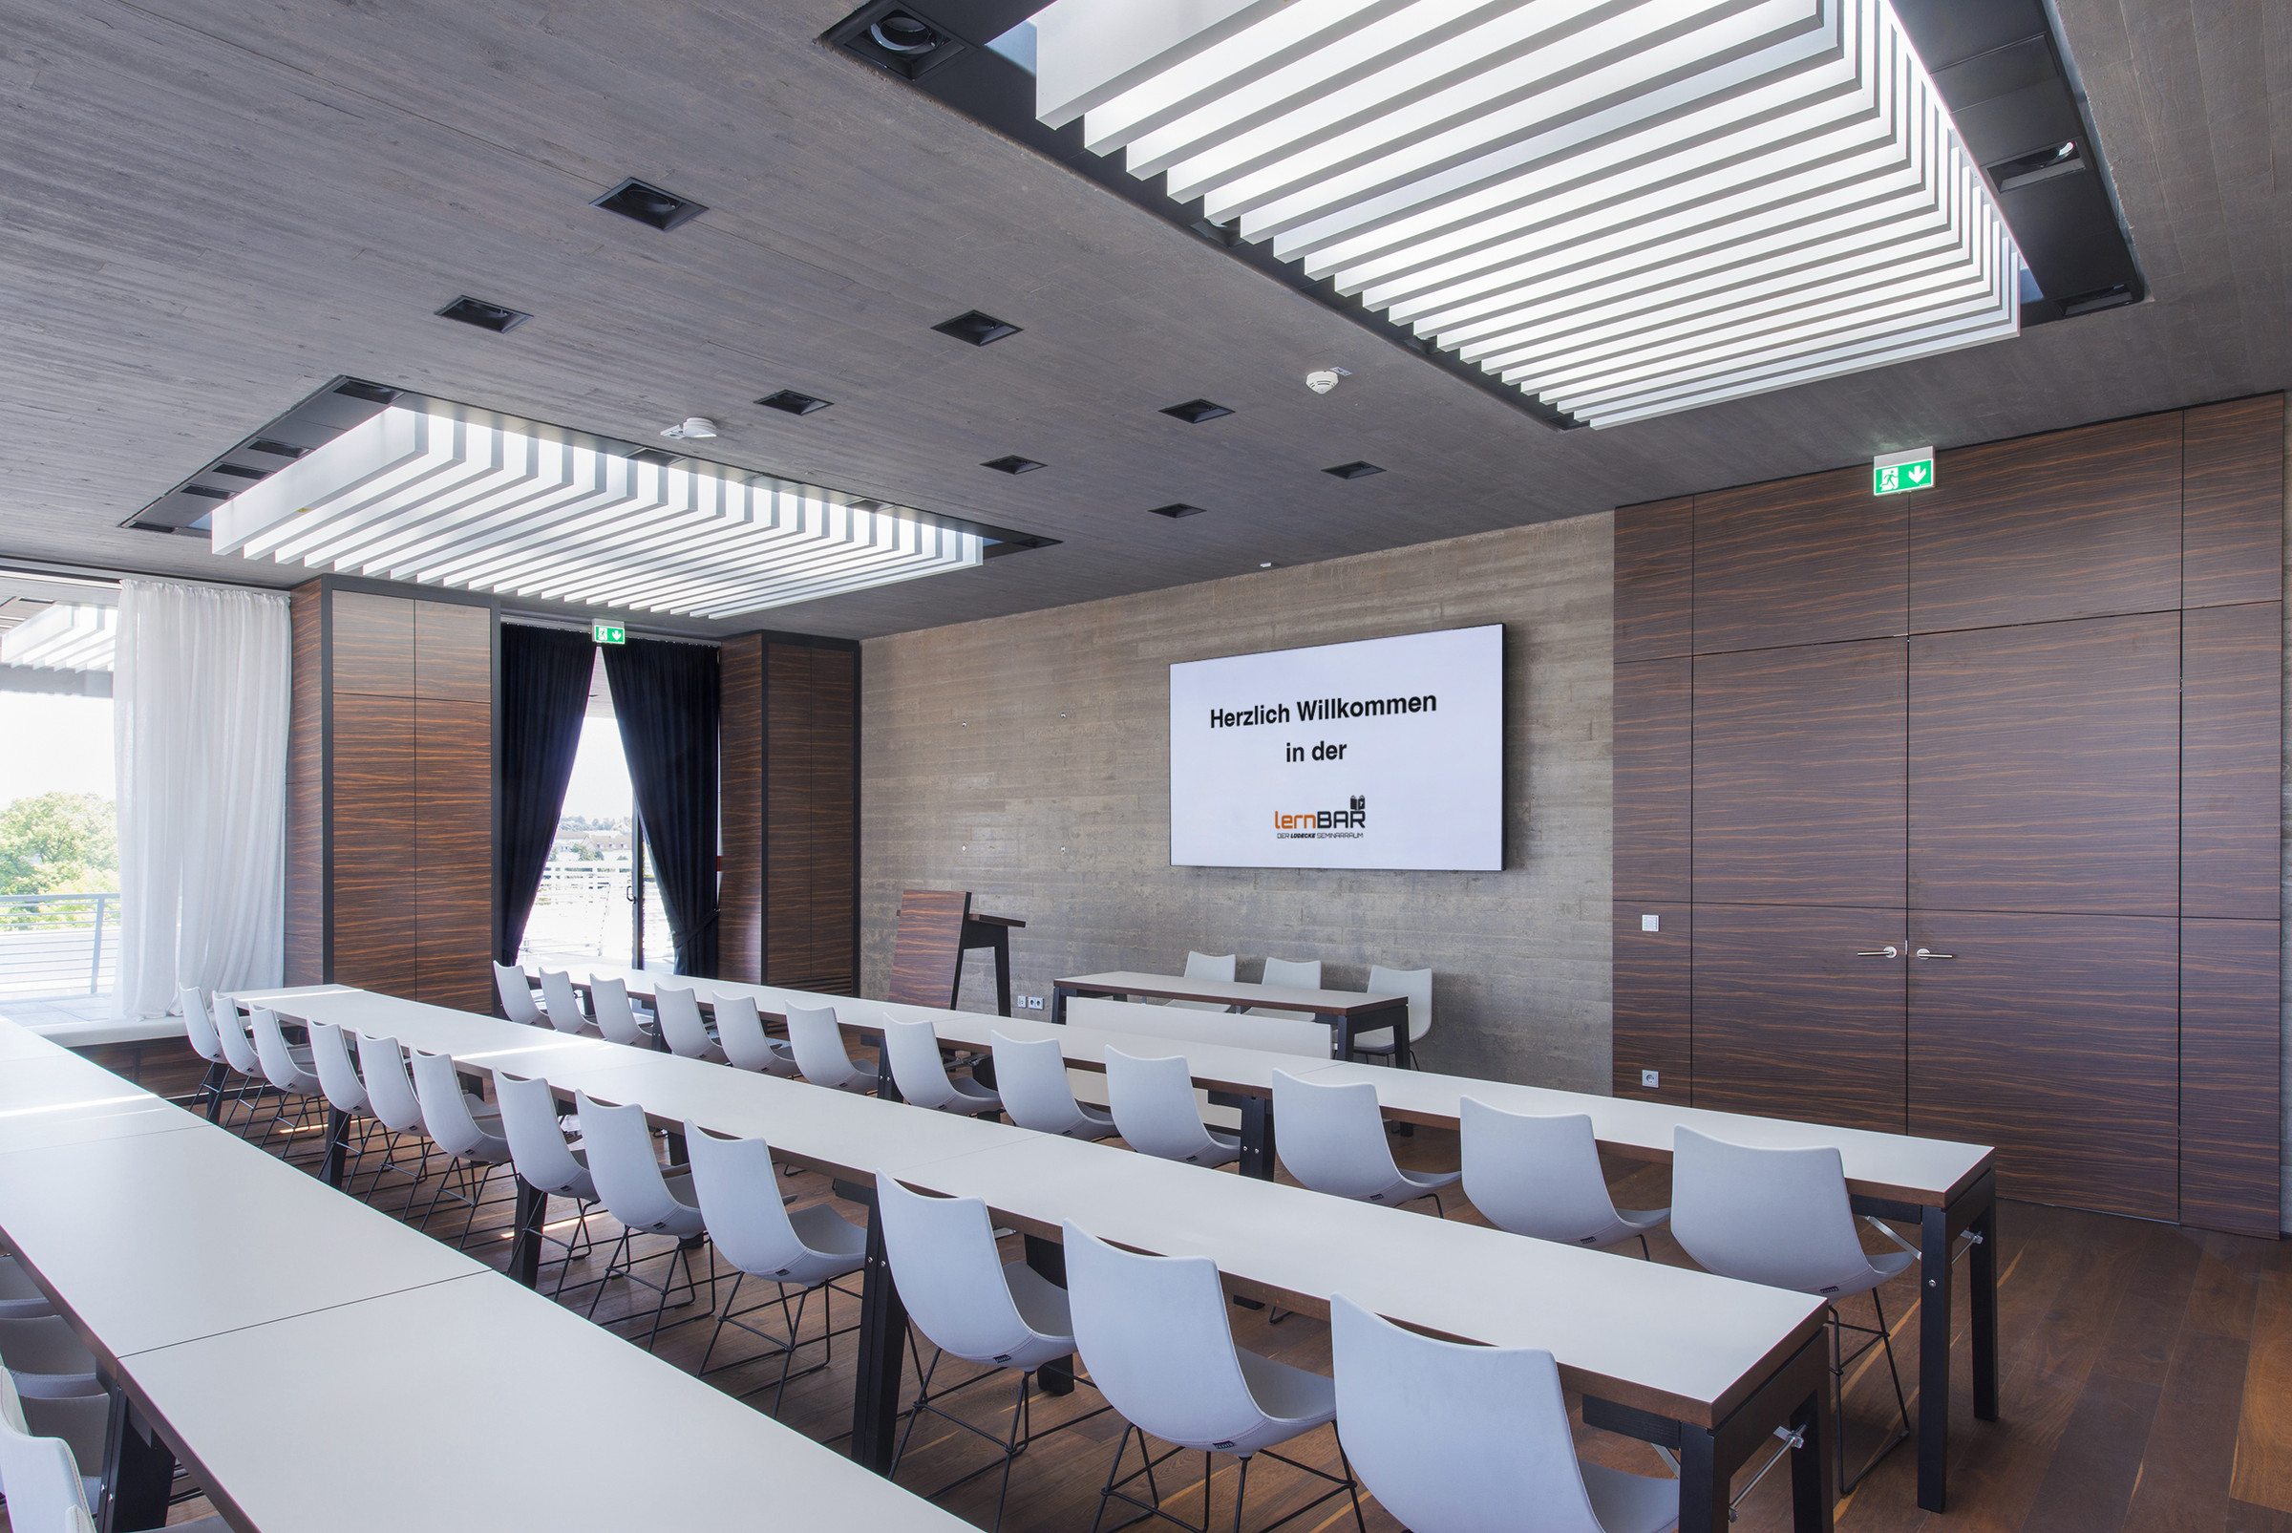
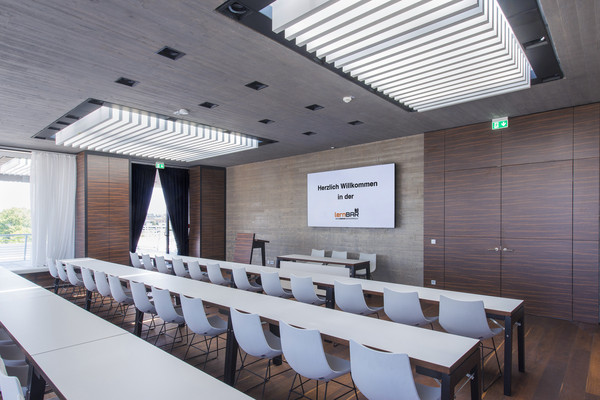
The lernBAR is a classic seminar or conference room which offers all amenities for effective and concentrated working. Large windows with a marvellous view and a harmonious interior design make for a cosy atmosphere.
Equipped with state-of-the-art technology, the lernBAR with its 87m2 offers space for approximately 36 to 50 people.
Whether it is a training, presentation or group seminar: the flexible seats allow for any kind of conference.
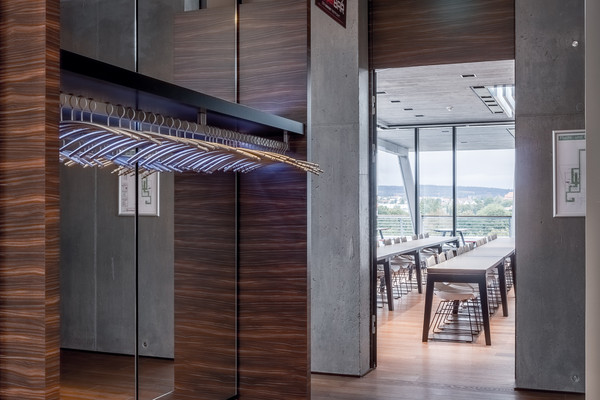
Attached to the room, there is a direct access to the roof terrace as well as to the kuppelBAR which are often used as meeting point or retreat during events.
At a glance:
Space: 87m2
Number of people: depending on seats 36 - 50 people
Seats: seminar tables and chairs (flexible arrangement possible)
Equipment: speaker’s desk, media screen (98“) including audio system, presenter, microfon, flip charts (classic and digital), white boards, pin boards, facilitator’s toolbox, writing materials, Wi-Fi -
kuppelBar - The Meeting Point
kuppelBar - The Meeting Point
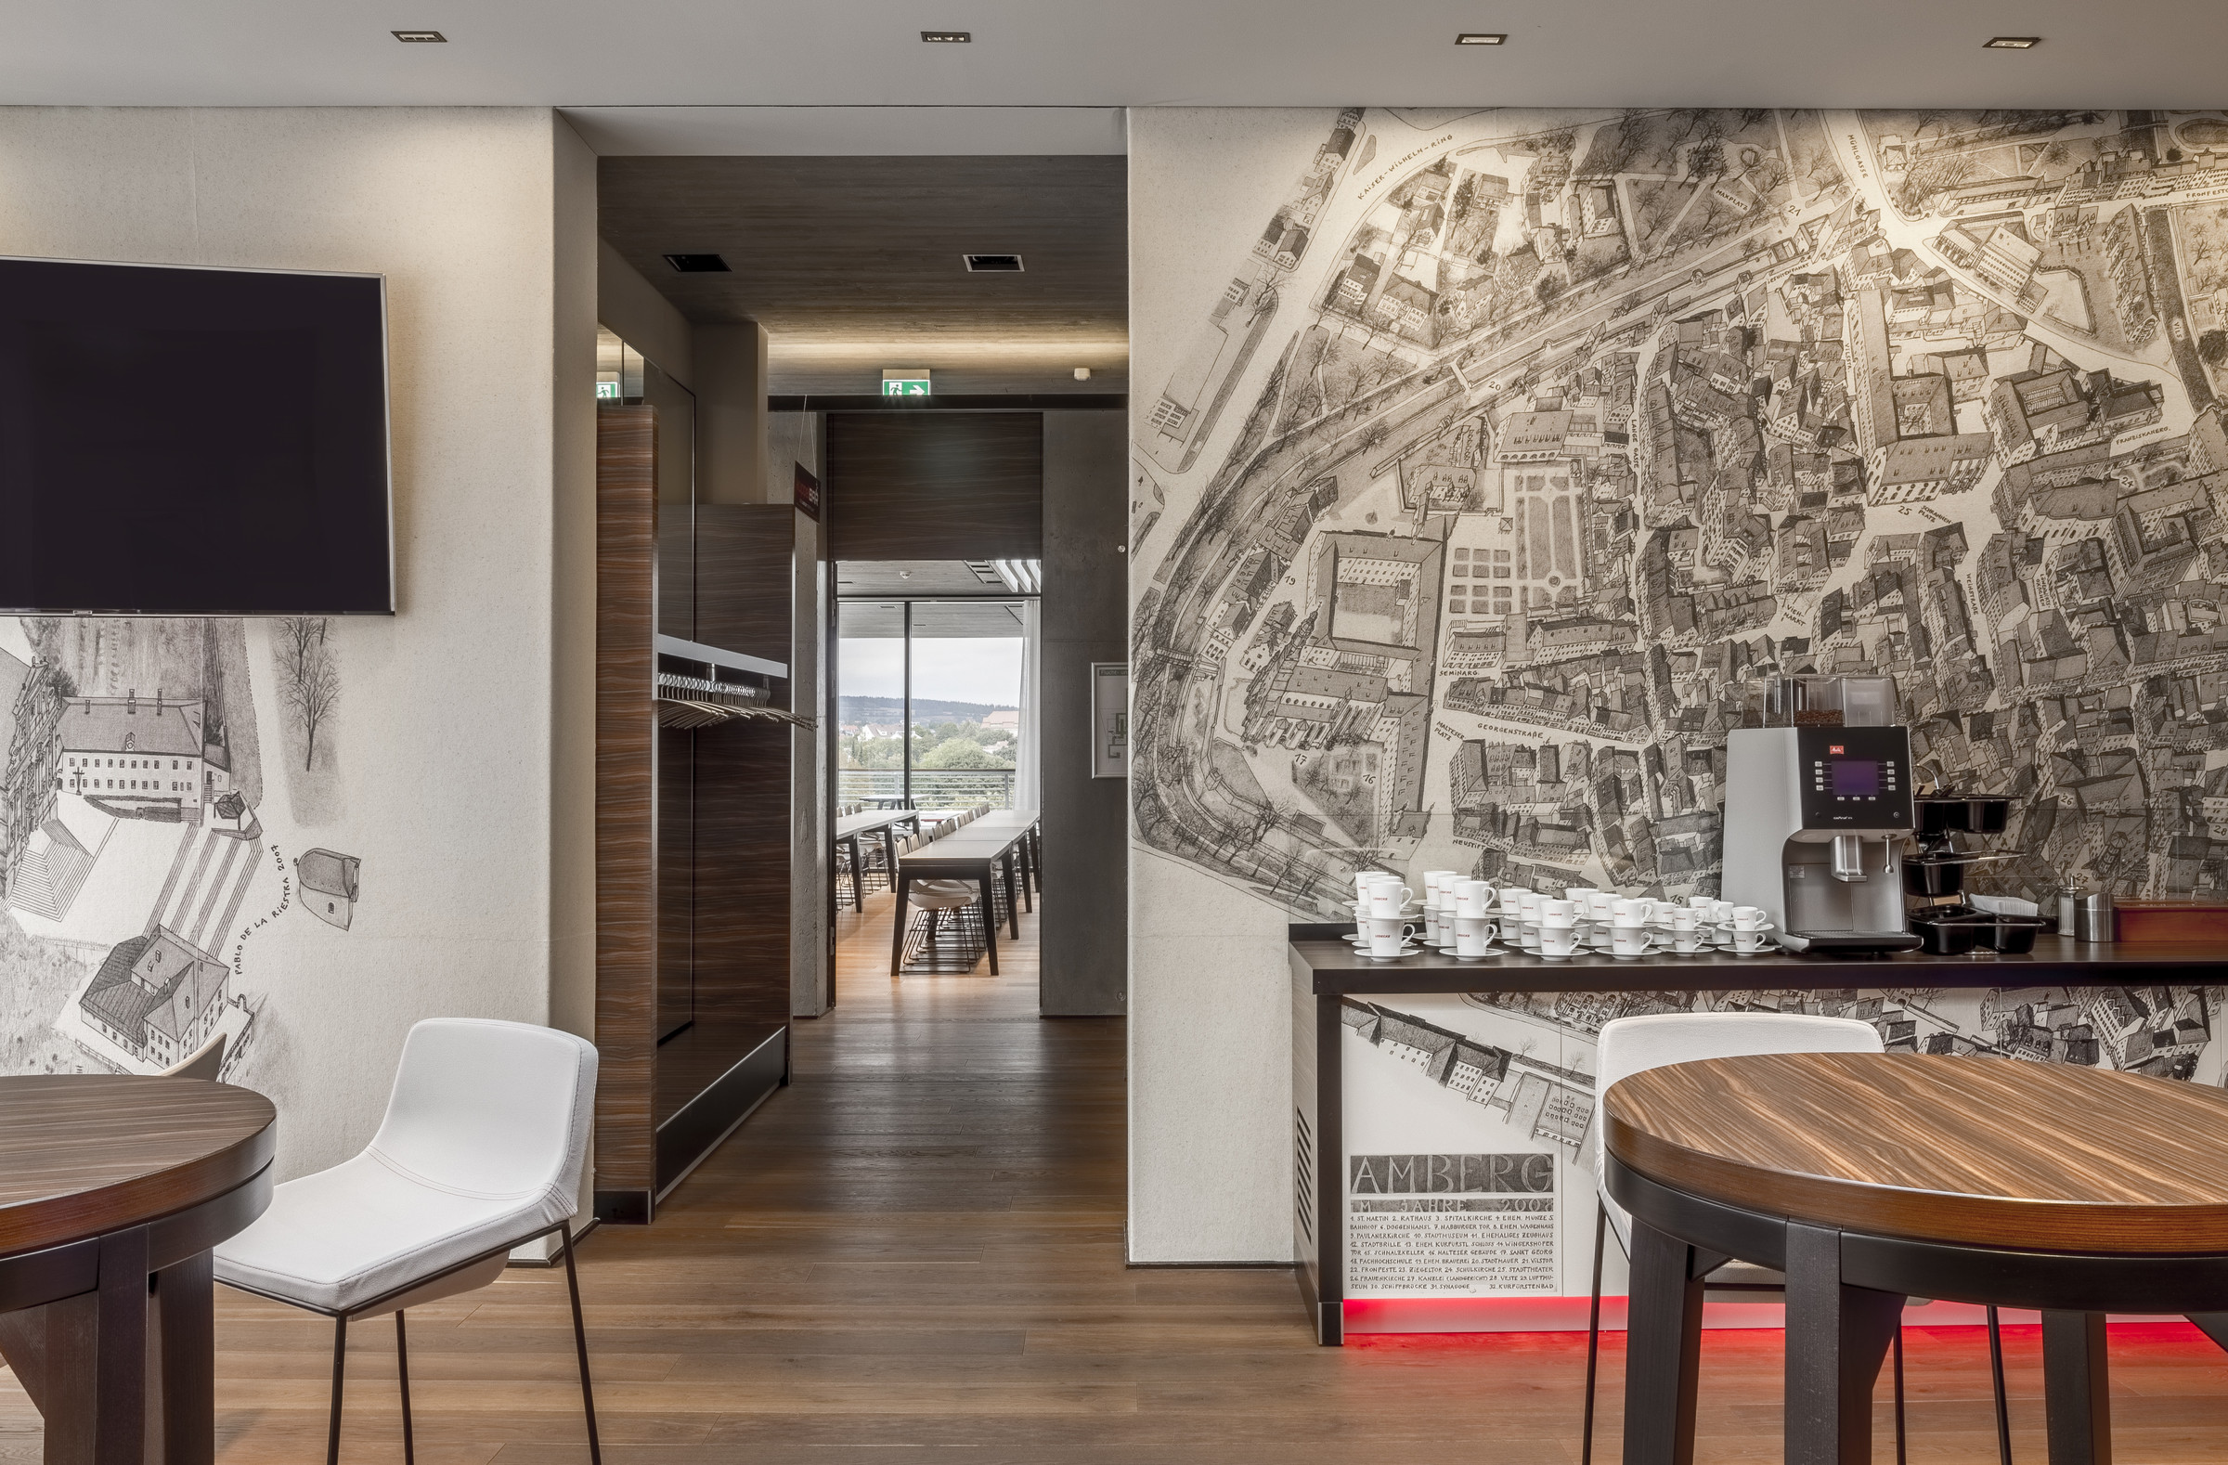
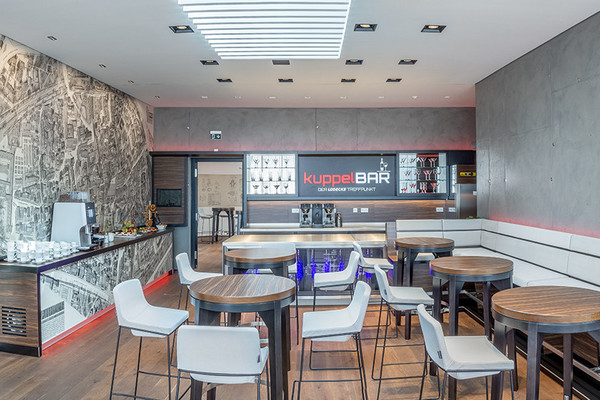
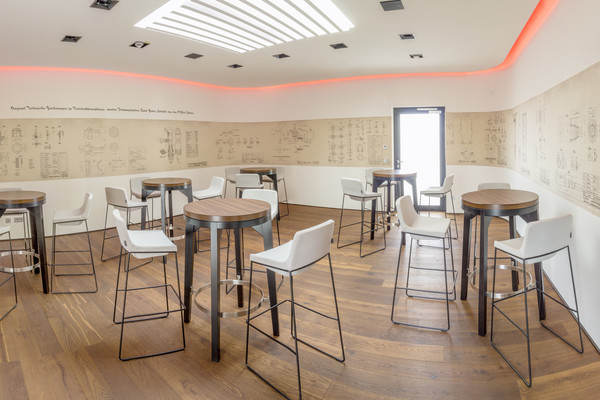
The kuppelBar consists of two connected and elegantly designed rooms and is the perfect spot for events in a loose and creative atmosphere.
Use the kuppelBAR for example for kick-off meetings, get-together or workshops. Equipped with a modern kitchen, high-end bar and lounge furniture and an exceptional light design, unique events can be realised.
We recommend these rooms also as reception area (lobby) before a seminar in the lernBAR, as break room with catering or as retreat for joint group work.
There is also a direct access to the lernBAR and the roof terrace.
At a glance:
Space: 132 m2 - room 1: 84 m2, room 2: 48 m2
Number of peple: up to 70 people, room 1: up to 40 people, room 2: up to 30 people
Seats: bar tables and chairs (flexible arrangement possible)
Equipment: speaker’s desk, media screen (75“) including audio system, presenter, microphone, flip charts (classic and digital), white boards, pin boards, facilitator’s toolbox, writing materials, Wi-Fi
Specials: kitchen with lounge area -
kostBAR - The Canteen
kostBAR - The Canteen
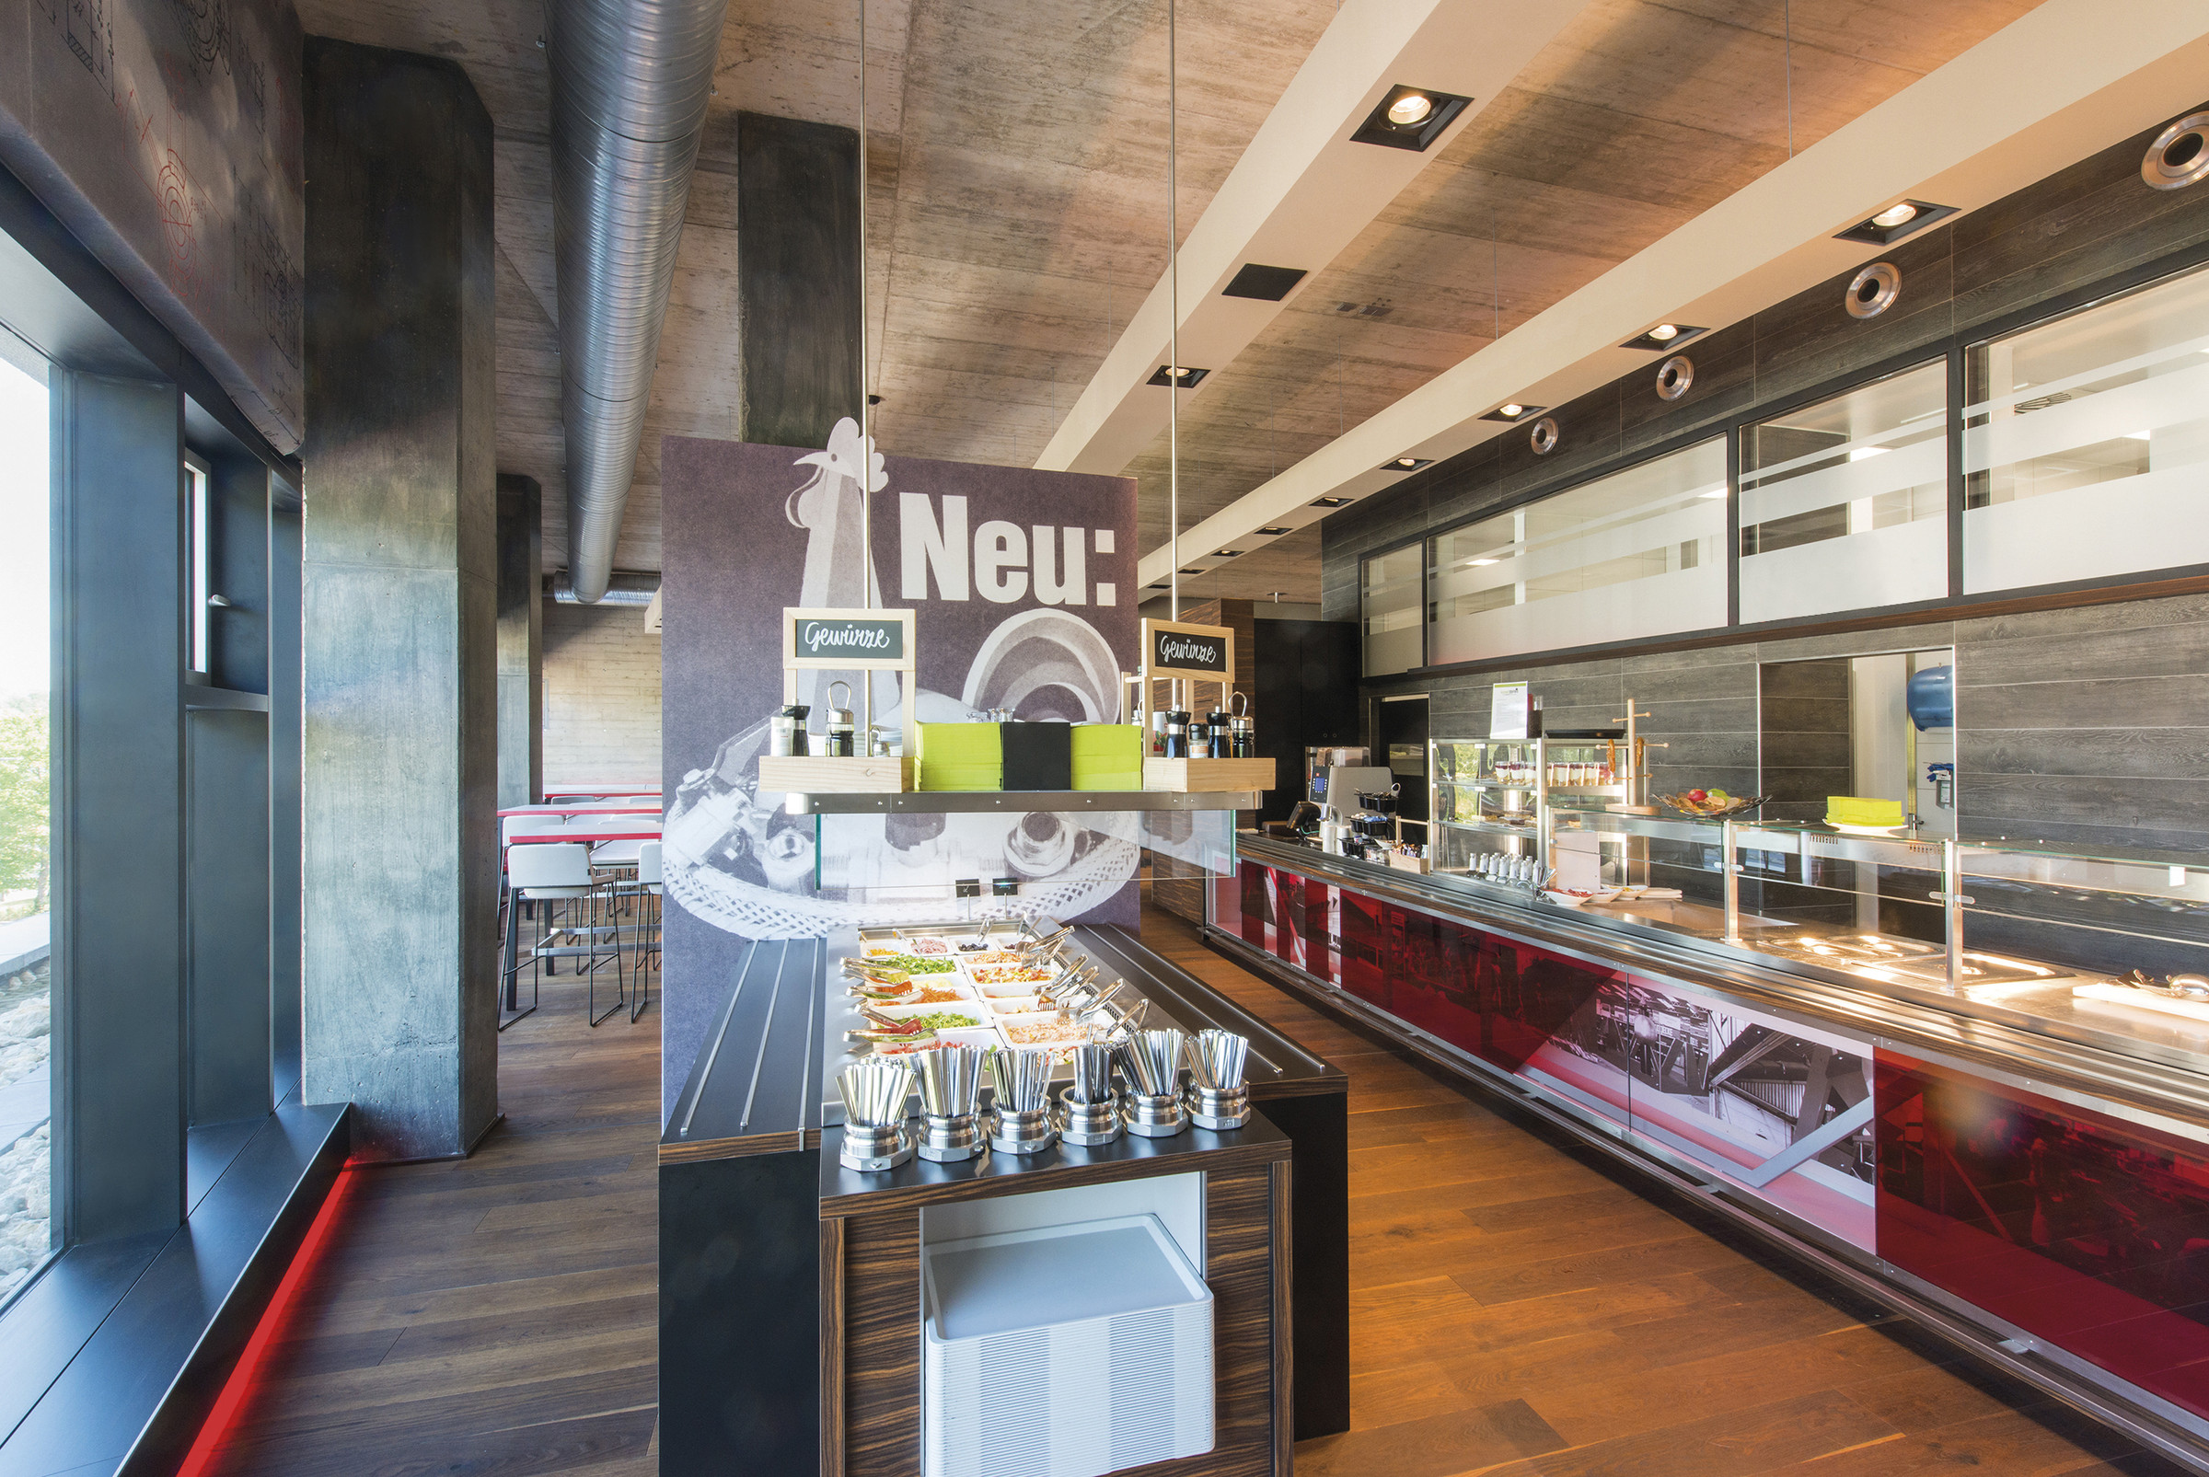
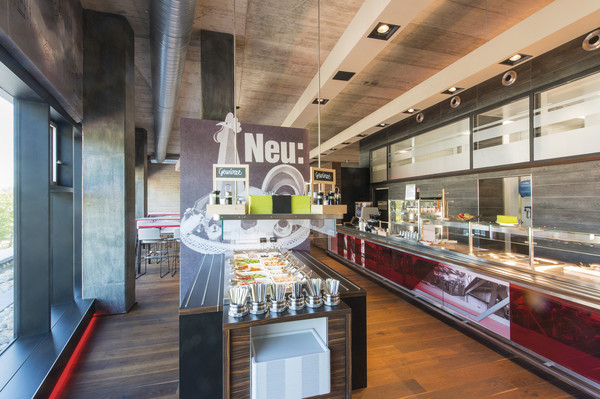
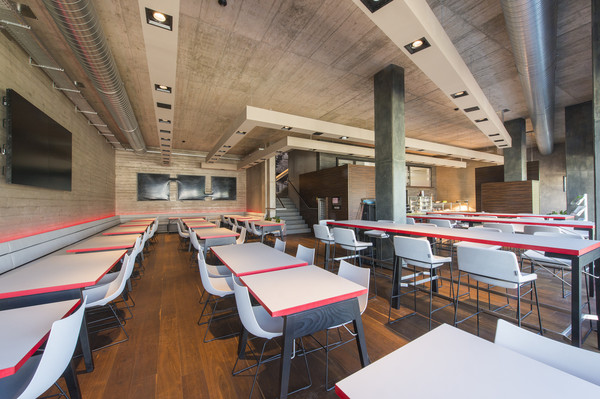
Tasty food, big-hearted hospitality and an atmosphere to feel at ease – the LÜDECKE kostBAR offers all of this, one floor below the seminar area.
Here, not only our employees enjoy their breaks but also our guests during their events.
The LÜDECKE kitchen team prepares fresh, healthy and varying dishes with seasonal and excellent regional products on a daily basis. We work closely with selected suppliers and emphasise ethical husbandry as well as sustainable farming.
Whether it is light salads, tasty soups, Mediterranean dishes or hearty comfort food – the kostBAR offers a variety of dishes for any taste. We are also happy to take care of special requests.
At a glance:
Space: 135m2
Number of people: 82 people
Seats: dining tables and chairs
Equipment: healthy, balanced and varying dishes (salad buffet, soups, main dishes, snacks, desserts, cakes, fruits, cool and hot drinks), media screen (75“) including audio system, jukebox -
Roof terrace
Roof terrace
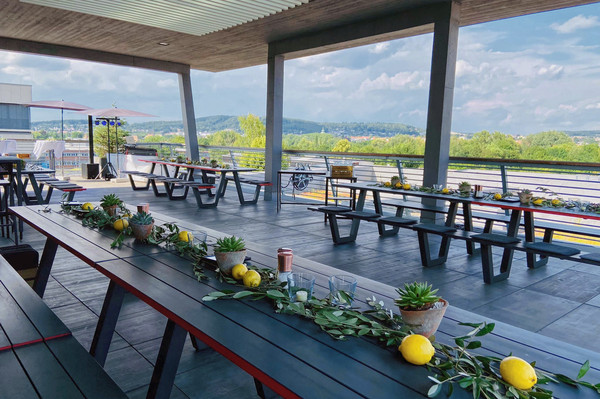
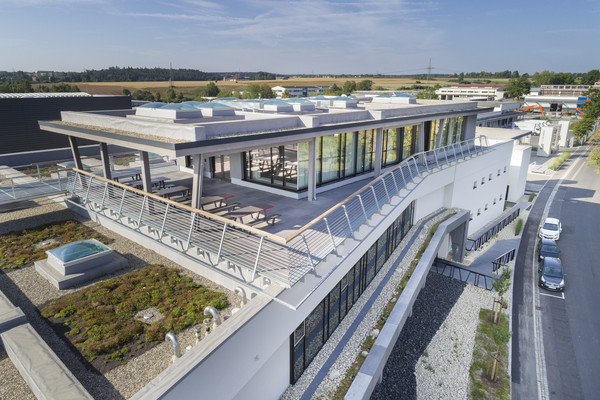
Whoever is looking for something special will find it with the LÜDECKE academy. This is true for our large panorama roof terrace. This unique location offers sufficient seats and a marvellous view on the city of Amberg, the LÜDECKE park and the near-by horticultural show area.
When the weather allows, the roof terrace invites for an outdoor break or lunch menu. Our after-work-barbecues are highly sought after for which our kitchen team grills tasty foods and the guests can end their day in a loose and cosy atmosphere.
At a glance:
Space: 150 m2
Number of people: 70 people
Seats: dining tables and chairs, bar tables
Equipment: grill, radiant heater -
Park
Park
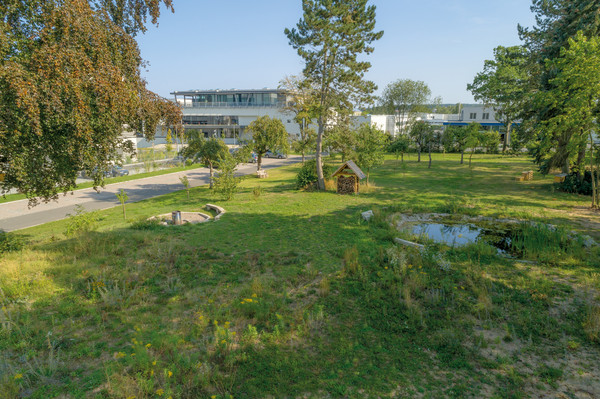
A large meadow orchard with wildflowers, various shady trees, hives, fireplace, a small natural pond as well as wonderful quiet.
This green oasis is our retreat and is located directly next to the LÜDECKE building: the LÜDECKE park.
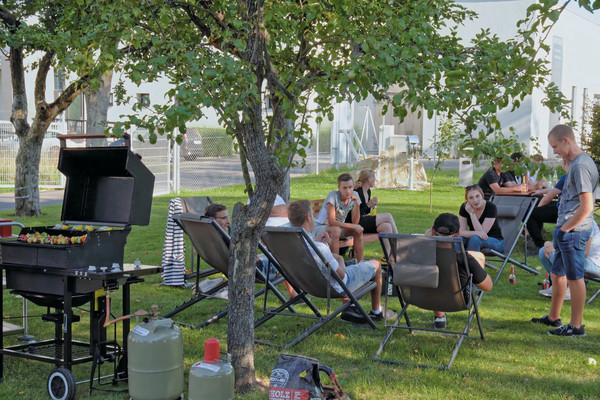
The area belonging to the company is ideally suited for relaxed outdoor (thinking) breaks, creative team-building and after-work events as well as many more events. Moreover, the park comprises the spacious and free of charge parking spots of the LÜDECKE academy.
At a glance:
Space: 3.800 m2
Seats: on request
Services: possibility for breaks, team events etc.
Equipment: parking spots (free of charge), hives, pond, fire place